Hidden among the historic streets of Hoi An Ancient Town, Quan Thang Ancient House offers a glimpse into the life of a wealthy merchant family centuries ago. The carefully preserved wooden architecture, peaceful courtyard and historic interiors make it one of the most rewarding cultural stops for visitors exploring the UNESCO World Heritage Site.
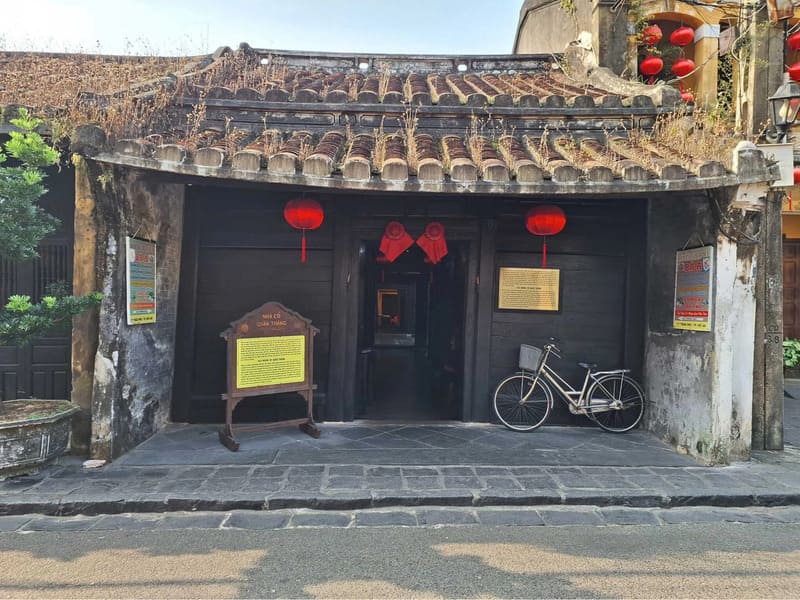
Quan Thang Ancient House, known in Vietnamese as Nhà cổ Quân Thắng, stands at 77 Tran Phu Street in the heart of Hoi An Ancient Town. It is a single-story merchant house with a narrow frontage, a long interior and a central courtyard designed to bring daylight and fresh air into the building.
The property is considered one of Hoi An’s finest surviving ancient houses. Despite more than 150 years of exposure to a humid climate, seasonal floods and changes in urban life, much of its traditional layout, wooden framework and interior decoration has been retained.
The house reflects the commercial character of historic Hoi An. Its front section once functioned as a shop facing Tran Phu Street, while the rooms farther inside were used for receiving guests, worship, family life, storage and food preparation. This combination of business and residential space was common among merchants when Hoi An was a major international trading port.
Unlike a conventional museum, Quan Thang remains closely associated with the family that has preserved it. Its combination of historic architecture and a lived-in atmosphere helps visitors understand how Hoi An’s merchant families worked, worshipped and organized their daily routines.
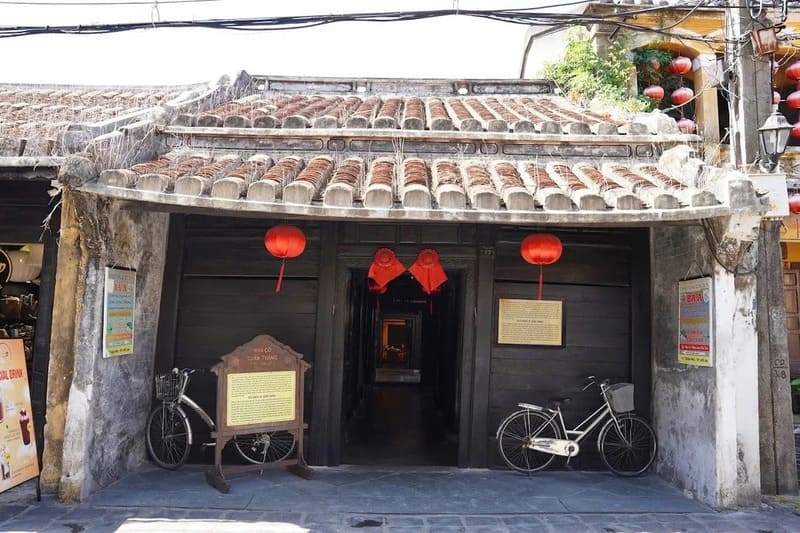
Quan Thang Ancient House in the heart of Hoi An (Source: Collected)
Quan Thang Ancient House was built by a Chinese merchant whose business name was Quan Thang. The property was designed as both a family residence and a commercial establishment, reflecting the economic structure of Hoi An during its development as a regional trading port.
From the 16th to the 19th centuries, Hoi An welcomed merchants from China, Japan and other parts of Asia, along with European traders. Foreign communities established businesses, assembly halls, places of worship and homes around the port. Chinese merchants were particularly influential in the streets now forming Hoi An Ancient Town.
Quan Thang House preserves this connection through its Hoa Ha-inspired architecture, Chinese inscriptions, ancestral worship space and interior arrangement. The owner could conduct business at the front of the property while family activities continued in the more private rooms behind it.
The building is officially described as more than 150 years old, although publications sometimes assign it an earlier construction date. The age estimate of over 150 years is the more consistent figure in information published by Hoi An’s heritage authority.
Successive generations maintained the house rather than replacing its original form with a modern building. As a result, visitors can still observe:
The house also forms part of the wider architectural landscape of Hoi An Ancient Town, which UNESCO inscribed on the World Heritage List in 1999. The town is valued for its remarkably intact street plan and collection of timber buildings associated with its history as a Southeast Asian trading port.
Today, Quan Thang Ancient House functions as both a heritage attraction and a record of the merchant culture that contributed to Hoi An’s prosperity.
Quan Thang Ancient House is a typical Hoi An tube house, with a narrow street frontage and rooms extending deep into the property. Its design allowed a merchant family to conduct business, live and worship within the same building while maintaining a clear division between public and private areas.
The front opens onto Tran Phu Street and originally served as a shop. Removable wooden panels could be taken down to display goods during trading hours, then reassembled to secure the house at night.
From the entrance, the layout gradually becomes more private:
This arrangement enabled business and family life to operate together without disrupting the household’s privacy.
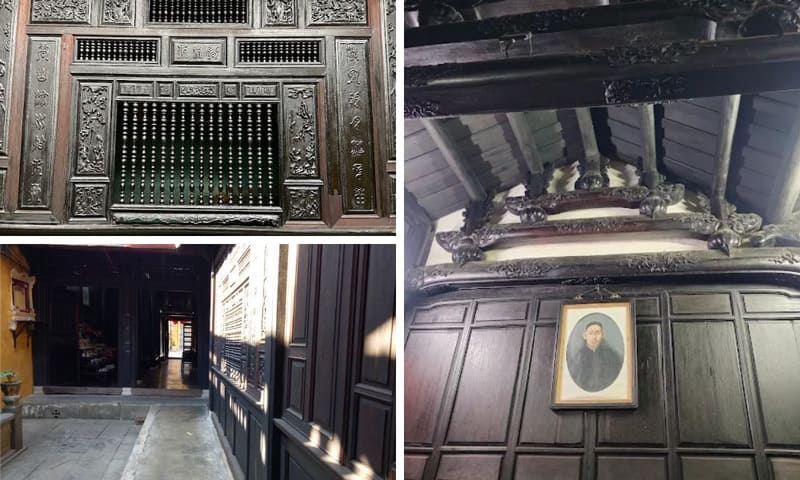
Traditional details inside Quan Thang Ancient House (Source: Collected)
The house is supported by wooden columns, beams and interlocking joints rather than reinforced concrete. This system transfers the roof load through the timber frame and provides flexibility against gradual movement.
Stone bases separate the columns from the damp ground, reducing moisture damage and decay. Many beams, partitions, shutters and carved panels are associated with craftsmen from Kim Bong Carpentry Village, whose artisans helped construct houses, temples and assembly halls throughout Hoi An.
Detailed carvings appear on beams, columns, door frames, partitions, brackets, lacquered boards and worship furniture. Common motifs include flowers, leaves, birds and animals symbolizing prosperity, harmony, longevity and protection.
These decorations also reflected the status of the original merchant family. Since many carvings remain integrated into the structure, visitors can view the craftsmanship in its original setting rather than as separate exhibits.
Circular ornaments above the entrance, known as door eyes, are a distinctive feature of Hoi An’s historic houses. Often decorated with yin-yang, floral or auspicious motifs, they were traditionally believed to protect the household from misfortune.
Below them, removable wooden panels allowed the façade to change from an open shopfront into a secure residential entrance. This feature clearly reflects the house’s former commercial function.
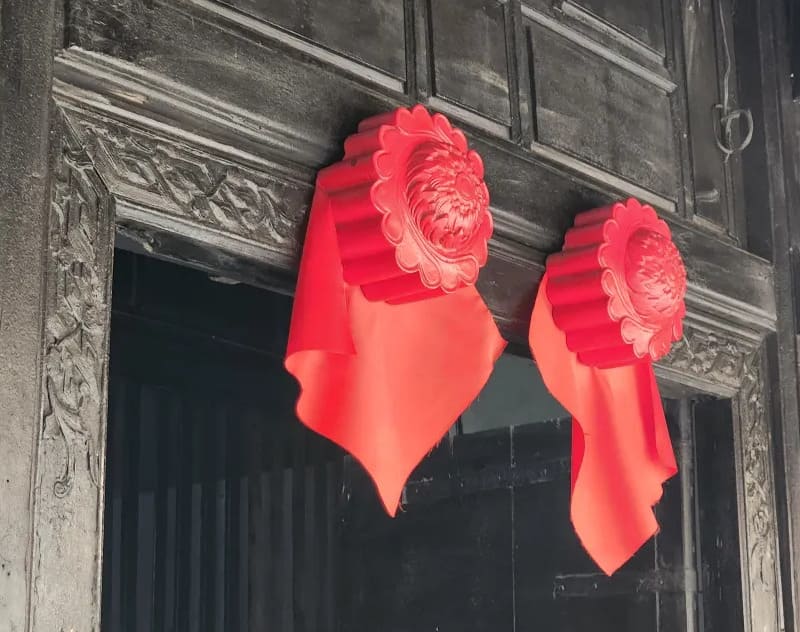
Traditional door eyes above the wooden entrance (Source: Collected)
The open courtyard brings sunlight and fresh air into the middle of the long, narrow house. It allows warm air to escape, improves airflow, drains rainwater and provides space for plants and decorative features.
Besides keeping the interior cooler and brighter, the courtyard creates a natural transition between the trading area and the family’s private quarters.
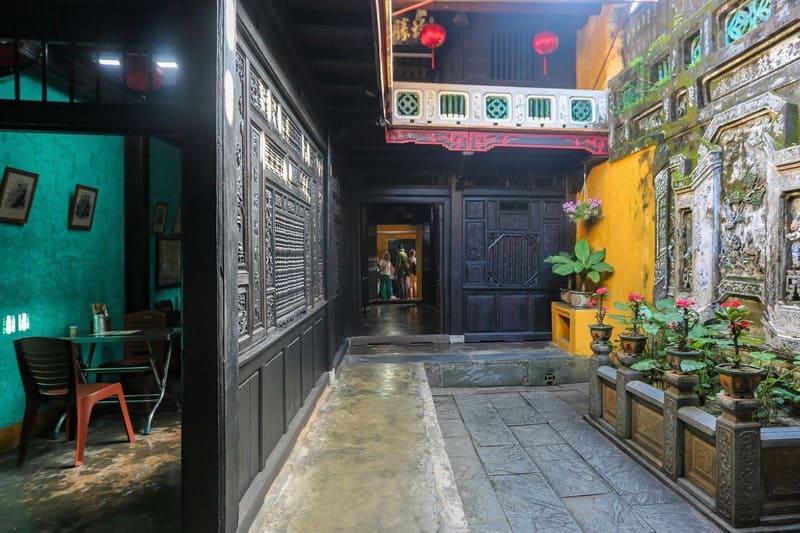
The peaceful courtyard brings light into the house (Source: Collected)
The pitched clay-tile roof helps reduce heat and drains heavy seasonal rainfall. Covered walkways around the courtyard allow residents to move between rooms during wet weather while keeping the central opening exposed.
Together with the timber frame, courtyard and openable façade, the roof shows how traditional builders adapted the house to Hoi An’s hot, humid and rainy climate without mechanical cooling.
The family altar forms the spiritual center of the residence. Incense vessels, lacquered boards and parallel Chinese inscriptions reflect the importance of ancestor worship during festivals, death anniversaries and family ceremonies.
Historic furniture, ceramics and household objects also offer insight into the lifestyle of a prosperous merchant family. As parts of the property remain connected to private family life, visitors should follow signs and avoid entering closed rooms.
Quan Thang Ancient House is usually open daily from 9:30 AM to 6:00 PM, though hours may vary during holidays, restoration work or severe weather.
Admission is included with the Hoi An Ancient Town heritage ticket:
The heritage ticket grants access to five participating attractions in Hoi An, including ancient houses, assembly halls, museums, communal houses and the interior of the Japanese Covered Bridge. A ticket is not required to walk through the public streets of the Old Town.
Morning offers the best conditions for exploring the house, with cooler temperatures, fewer crowds and natural light highlighting its wooden architecture.
Late afternoon is also a good choice if you're planning to stay in Hoi An for the evening, but arrive at least 30 minutes before closing.
From February to August, midday can be hot, though the shaded interior remains relatively comfortable. During the rainy season (October - December), flooding may affect access to Hoi An Ancient Town, so check weather conditions before your visit.
Quan Thang Ancient House is located in the heart of Hoi An Ancient Town. Walking or cycling is the easiest way to reach it.
A little preparation can help you enjoy the visit more comfortably while respecting this historic family residence.
Quan Thang Ancient House is over 150 years old. Built by a Chinese merchant, it preserves its original wooden structure and traditional merchant-house layout.
Most visitors spend 15 - 30 minutes exploring the house. A quick visit takes around 15 minutes, while those interested in its architecture and history may stay longer.
Yes, photography is generally allowed in public areas. Avoid using flash, respect private spaces, and ask permission before photographing residents or religious activities.
Yes. It is one of the attractions covered by the Hoi An Ancient Town heritage ticket, which allows entry to five participating heritage sites.
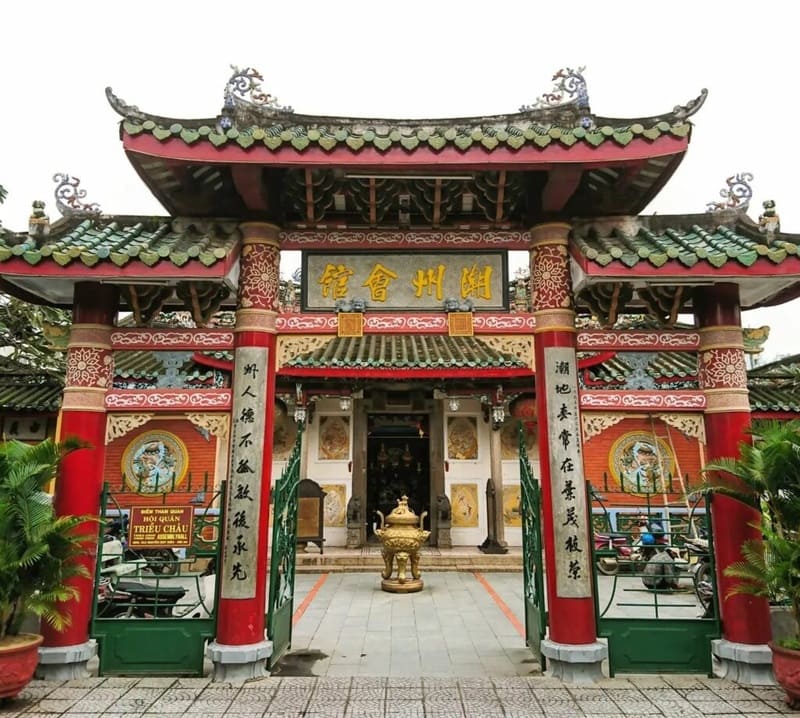
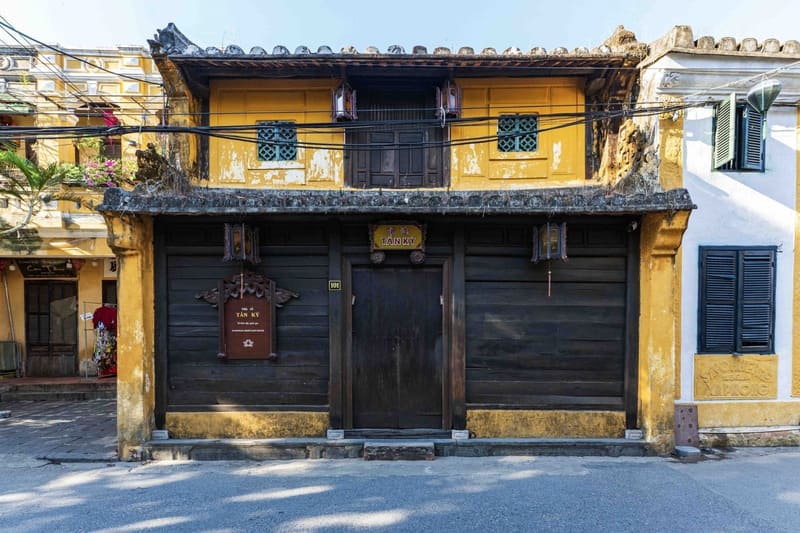
Quan Thang Ancient House is within easy walking distance of many of Hoi An's top attractions. The Museum of Trade Ceramics is directly opposite, while the Fujian Assembly Hall is about 3 - 5 minutes away. Hoi An Market and Quan Cong Temple can be reached in around 5 minutes, Tan Ky Ancient House in 5 - 7 minutes, and both the Cantonese Assembly Hall and the Japanese Covered Bridge in approximately 8 - 10 minutes on foot.
No. Entering the house requires a valid Hoi An Ancient Town heritage ticket, although visitors can freely walk along Tran Phu Street without purchasing admission.
Hopefully, this guide helps you plan a rewarding visit to Quan Thang Ancient House. Its preserved architecture, merchant history and central location make it an excellent addition to any Hoi An Ancient Town walking itinerary.


 Vietnam Tours
 Cambodia Tours
 Laos Tours
 Thailand Tours
 Multi-Country Tours